

Tucked away on over an acre in the heart of Columbia, Missouri, sits a home that tells a story — one built on design, vision, and generations of thoughtful living. This extraordinary property isn’t just another beautifully restored house. It’s a living piece of architectural history, inspired by one of the most iconic home plans of the 1950s and brought to life by some of the most well-known names in architecture and design.
A Home Straight Out of a Magazine

If the soaring ceilings and statement windows feel like they came straight out of the pages of a Better Home and Gardens magazine, well, that’s because they did.
This home was originally built in the early 1950s using a Better Homes and Gardens 5-Star Home Plan —featured in the April 1952 issue— and designed by renowned California architect Goodwin “Goody” Steinberg.
It’s the same floor plan he created for his own family. And while most homes from that era have been stripped of their character or remodeled beyond recognition, this one? It’s been preserved and perfected.
A Home with History in Its Bones
The home was brought to life by Dr. Sydney Jaynes — Columbia Missouri’s first orthodontist — and designed with family, style, and comfort in mind.
Original plans for the home still live in the archives of the State Historical Society of Missouri.
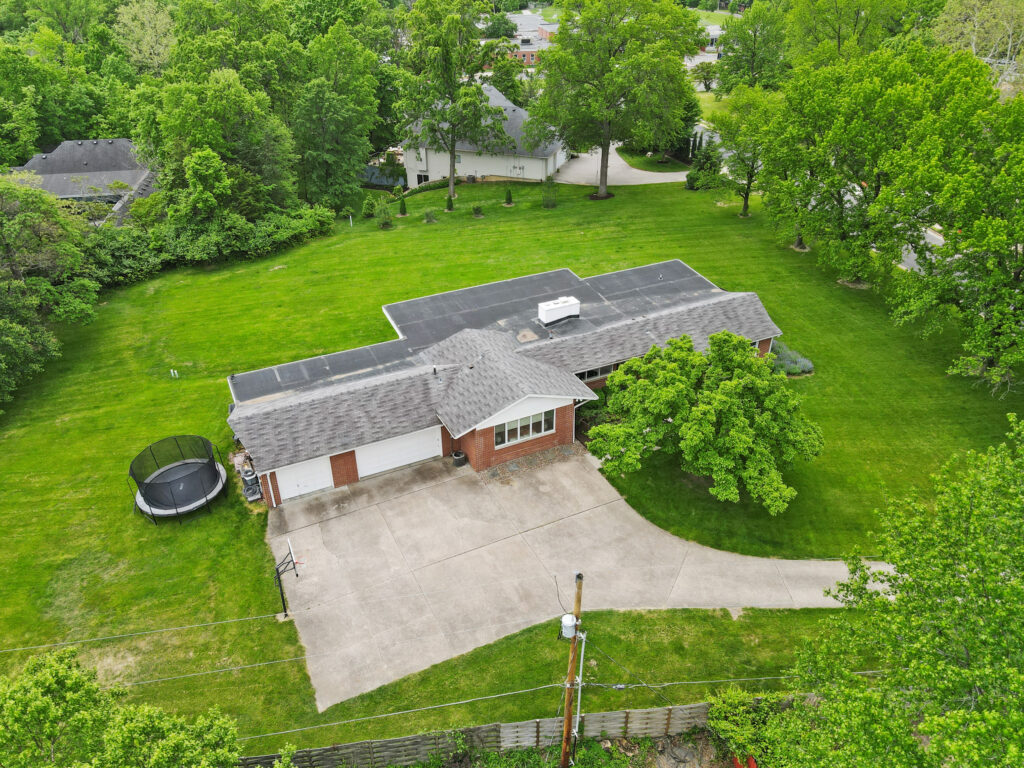
Later, local architect William Joseph Cragin lent his own creative vision to the space, further elevating it while protecting its essence. Throughout the home, thoughtfully restored vintage features bring the 1950s back to life, especially in the bathrooms, where the original tile and classic pedestal sinks remain proudly in place.